Floor Plans

Floor Plans

Spacious Floor Plans Designed to Fit Your Lifestyle

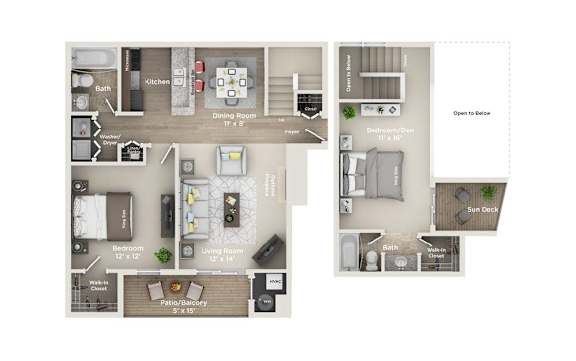
At Hawthorn at Oakhurst, we offer well-designed one- and two-bedroom apartments in Aurora, IL, that combine comfort, style, and functionality for a variety of lifestyles. Each home features central heating and air, washers and dryers, oversized closets, and ceiling fans. Whether you are looking for a cozy space of your own or a home with room to share, our floor plans provide the flexibility to fit your needs. Contact our leasing team today to find your perfect layout.

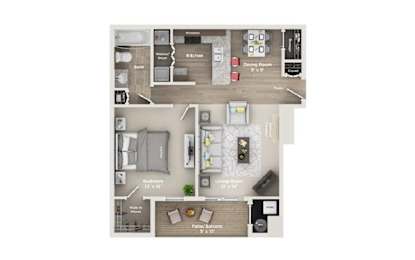
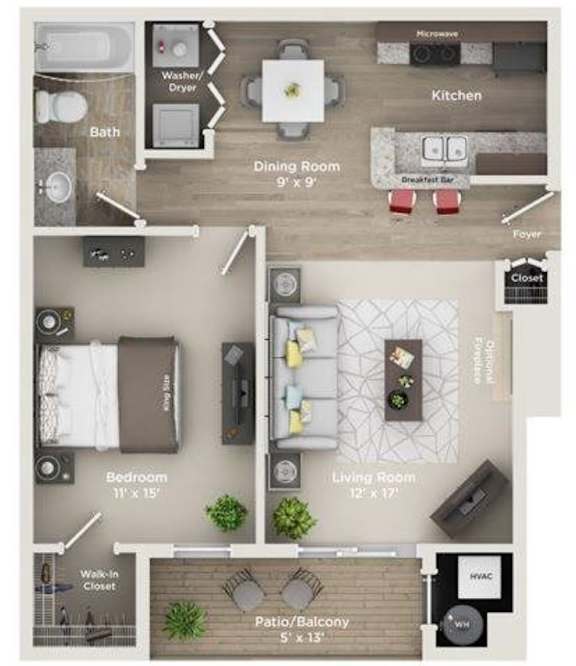
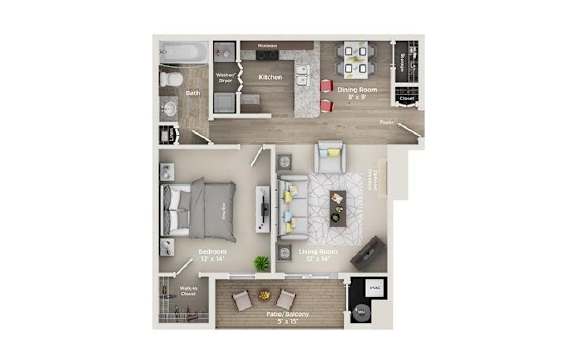
A2: 1 Bed 1 Bath

  • 1 Bed
  • 1 Bath
  • 746 Sq. Ft.
10 Available

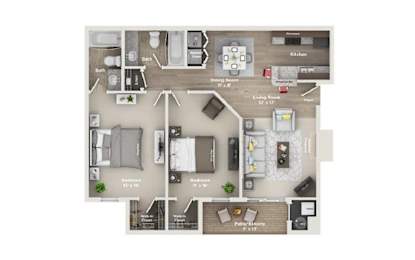
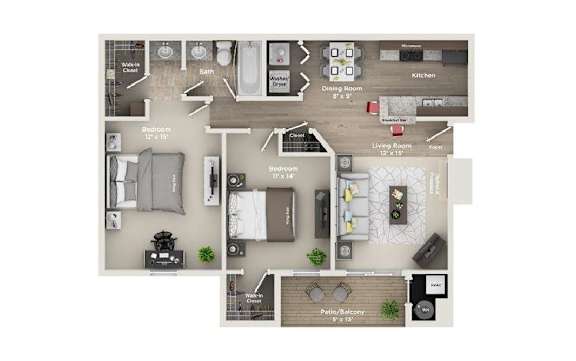
B1: 2 Bed 1 Bath

  • 2 Bed
  • 1 Bath
  • 875 Sq. Ft.
4 Available

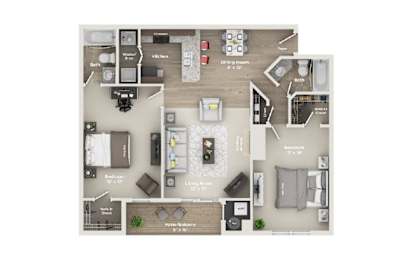
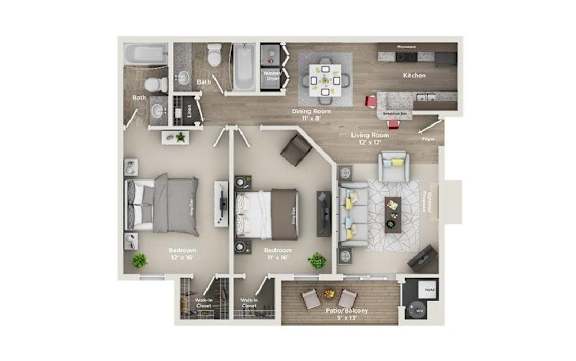
B3: 2 Bed 2 Bath

  • 2 Bed
  • 2 Bath
  • 1,050 Sq. Ft.
8 Available

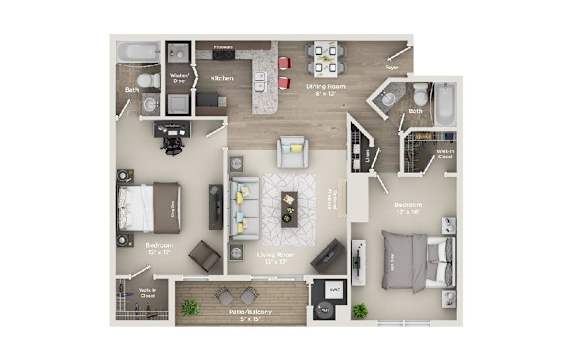
B4: 2 Bed 2 Bath

  • 2 Bed
  • 2 Bath
  • 1,102 Sq. Ft.
3 Available
Map View

Each apartment features open layouts, spacious closets, in-unit washer and dryer, and a private patio or balcony. Select homes also include upgraded finishes and scenic views of our beautifully landscaped community.

Explore our available floor plans online, and schedule a tour today to find your perfect fit in Aurora, IL.

SQFT is approximate, price is subject to change, and floor plan images are an approximate representation